




Address
43 Orley Avenue, Toronto, ON
Price
$ 899,000
Property Attributes
- ID#E13788512
- TypeSingle Family
- Listing Status Active
- MunicipalityToronto
- CityToronto
- NeighbourhoodWoodbine-Lumsden
- Postal CodeM4C 2C2
- StyleSingle Family Dwelling
- Price$ 899,000
- Bedrooms3
- Bathrooms2
- Half Bathrooms1
- Sqr Footage1500
Data Source:
RLP - CREA EN
Property Description
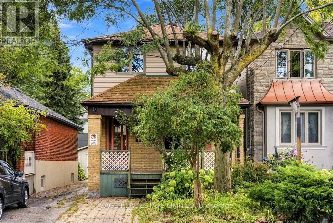
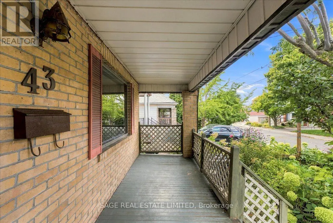
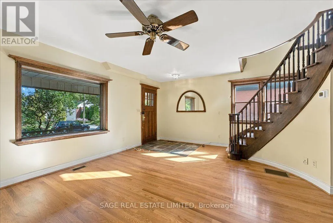
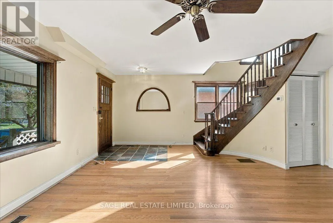
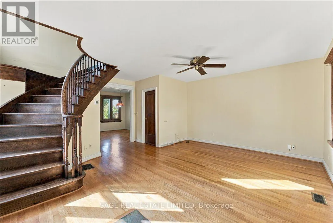
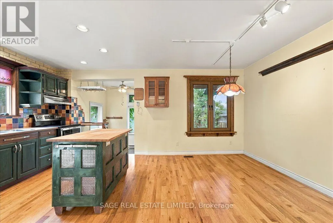
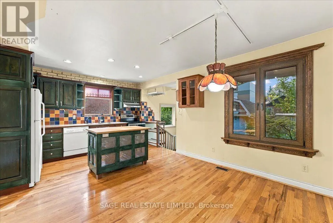
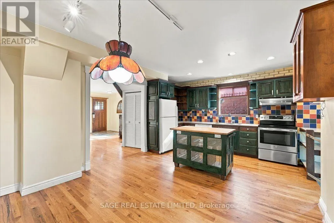
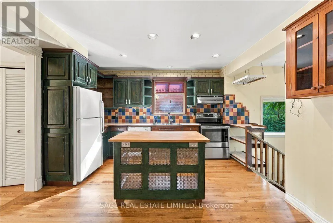
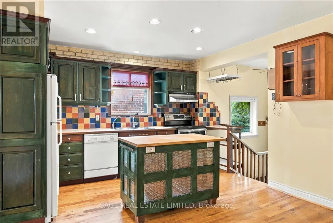
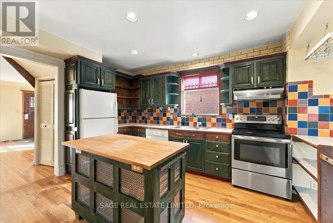
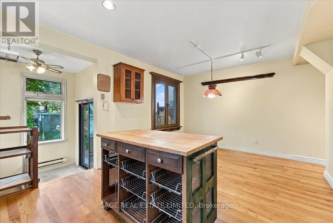
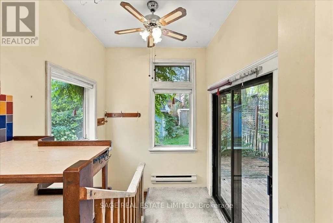
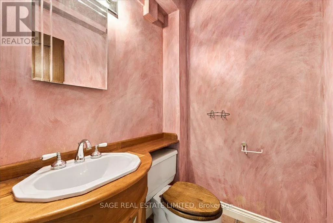
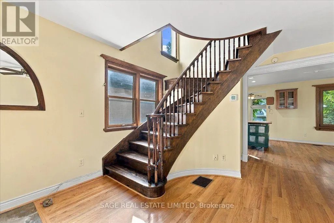
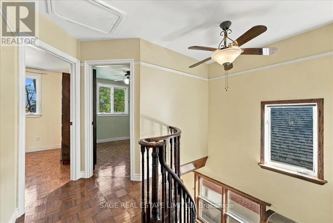
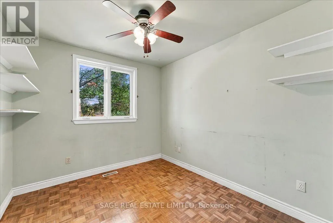
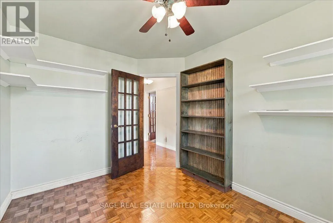
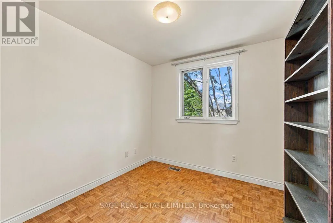
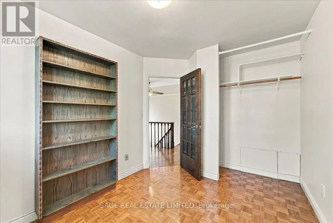
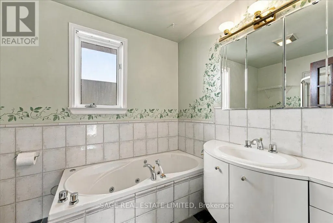
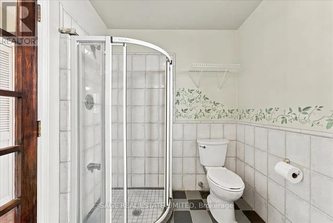
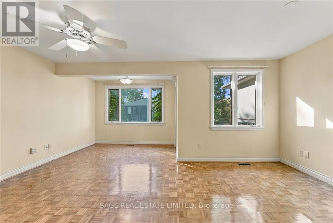
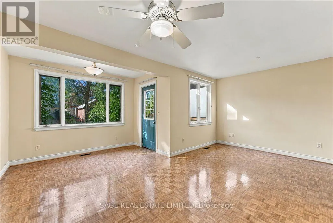
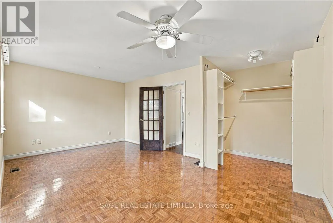
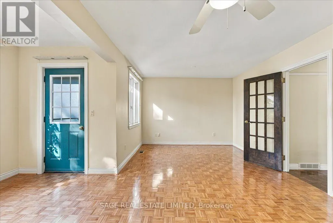
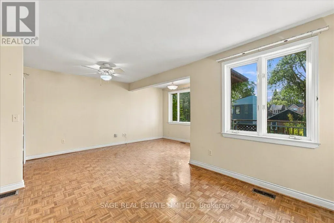
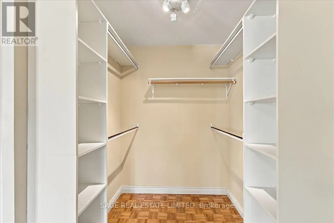
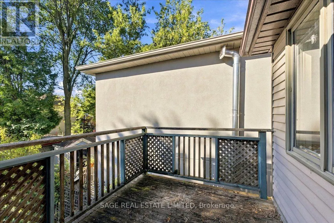
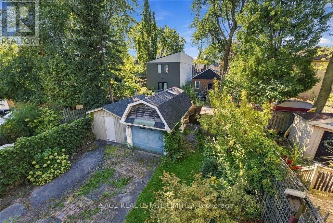
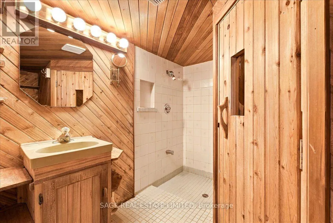
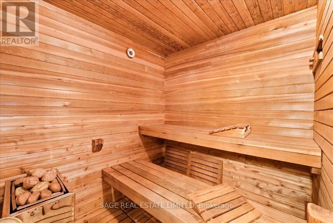
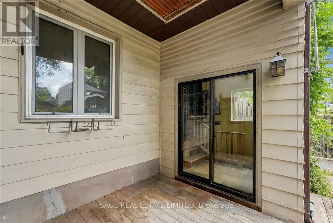
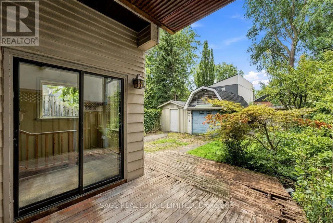
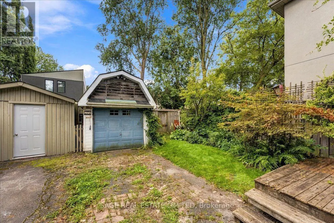
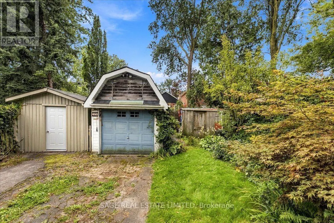
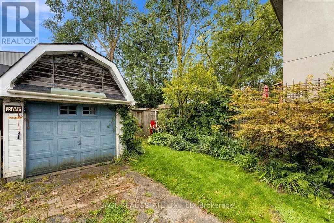
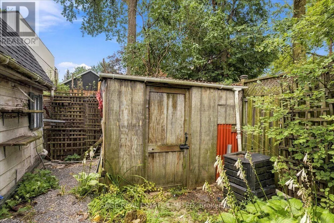
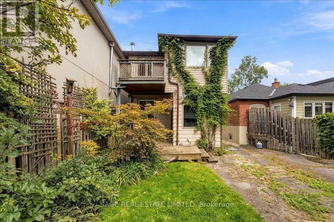
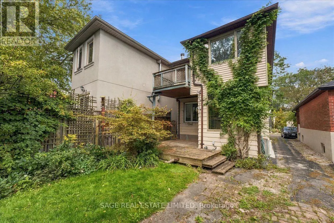
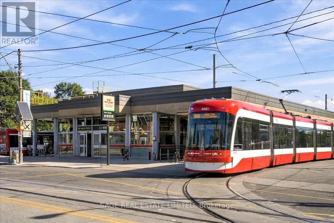
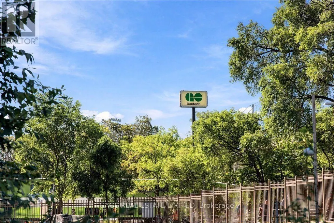
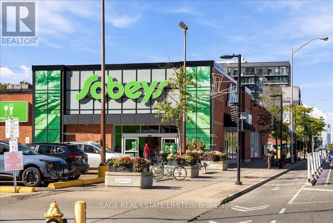
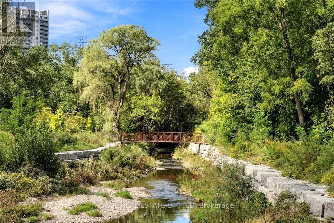
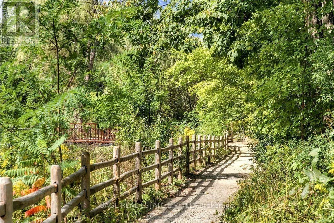
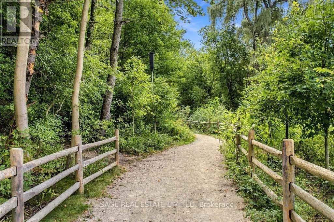
For more than 45 years, 43 Orley has belonged to the same family. Now, for the first time in nearly half a century, the door is opening to someone new. Largely untouched by modern renovations, this detached East York home retains its original character while offering generous spaces ready to be reimagined. Beyond the gracious front porch, a rare curved staircase brings understated elegance to the entry. The main floor is comfortably proportioned with a spacious kitchen, dining area and powder room. Upstairs, three bedrooms include an impressively sized south-facing primary with a walkout to a private balcony and room to explore an ensuite without sacrificing the scale. Outside, the 25' x 100' lot extends to a sunny south-facing garden, where light late into the day has encouraged mature perennial beds flourish for decades. The basement adds a three-piece bathroom, sauna and further potential to expand sq footage, while the detached garage, currently used as a workshop, provides valuable additional space beyond the main house. Renovate from the outset or settle in and make considered changes over time. Either approach leaves the next owner free to preserve the details they love and rethink the rest at their own pace. Set on a quiet one-way street within easy walking distance of the Danforth, with cafés, restaurants, shops and neighbourhood favourites like Poured Coffee close by. Main Street subway is approximately nine minutes on foot and Danforth GO about 13, with Union Station roughly 12 minutes away by train. Taylor Creek's trails and ravine are nearby too, bringing an exceptional stretch of green space into everyday life.
General Features
| Terms | SALE |
|---|---|
| Neighbourhood | Woodbine-Lumsden |
| Construction Style | Detached |
| Property Sub Type | Single Family |
| jumpId | 29211907 |
| Property Subtype French | Single Family Dwelling |
| Listing Type French | House |
| MLS | E13788512 |
| Building Type | House |
| Property Type | Single Family |
| Sewer | Sanitary sewer |
Interior Features
| Fireplace | yes |
|---|---|
| Living Area Range | 1500 sqft |
| Bedrooms | 3 |
| Basement | Finished |
| Basement Type | N/A |
| Cooling Type | Central air conditioning |
| Foundation Type | Block |
| Heating Fuel | Natural gas |
| Heating Type | Forced air |
| Beds | 3 |
| Total Baths | 2+1 |
| Total Baths | 2+1 |
| Total Half Baths | 1 |
Exterior Features
| Exterior Finish | Brick, Vinyl siding |
|---|---|
| Parking Type | Detached garage, Garage |
Amenities
- Views
- New Construction
- Adult 55+
- Lease To Own
- No Strata Fees
- Furnished
- Primary On Main
- Air Conditioning
- Seller Finance
- Green
- Fixer Upper
- Horse
- Golf
- Fireplace
- Deck
- Garage
- Basement
- Pool

Property vs Single Family Average in M4C 2C2
Price
In The Neighbourhood
Just Listed
Toronto
$ 1,299,999
- Type
- Single Family
- Size
- 2,000 SqFt
- Rooms
- 3 Beds + 2.5 Baths
Listed by: RIGHT AT HOME REALTY
Just Listed
Toronto
$ 949,000
- Type
- Single Family
- Size
- 1,100 SqFt
- Rooms
- 3 Beds + 3 Baths
Listed by: REAL ESTATE HOMEWARD
Toronto
$ 1,199,900
- Type
- Single Family
- Size
- 2,000 SqFt
- Rooms
- 4 Beds + 2.5 Baths
Listed by: KELLER WILLIAMS REFERRED URBAN REALTY
Toronto (Woodbine-Lumsden)
$ 749,000
- Type
- Single Family
- Size
- 1,100 SqFt
- Rooms
- 3 Beds + 2 Baths
Listed by: Royal LePage Real Estate Services Ltd.
Toronto
$ 1,680
- Type
- Single Family
- Size
- 1,100 SqFt
- Rooms
- 2 Beds + 1 Baths
Listed by: BAY STREET INTEGRITY REALTY INC.
Toronto
$ 4,600
- Type
- Single Family
- Size
- 2,000 SqFt
- Rooms
- 4 Beds + 2 Baths
Listed by: RE/MAX DASH REALTY
 Toronto Real Estate Board (TRREB); All information deemed reliable but not guaranteed. All properties are subject to prior sale, change or withdrawal. Neither listing broker(s) or information provider(s) shall be responsible for any typographical errors, misinformation, misprints and shall be held totally harmless. Listing(s) information is provided for consumer's personal, non-commercial use and may not be used for any purpose other than to identify prospective properties consumers may be interested
 The information on this system is from sources deemed reliable, but should not be relied upon without independent verification. All data contained in the system is property of REALTORS ® Association of Hamilton-Burlington © 2018 or the originating source board/association.
 Data provided by the Ontario Regional Technology & Information Systems. The information is deemed reliable, but is not guaranteed. Not intended to solicit buyers or sellers, landlords or tenants currently under contract.
The trademarks REALTOR®, REALTORS® and the REALTOR® logo are controlled by The Canadian Real Estate Association (CREA) and identify real estate professionals who are members of CREA. The trademarks MLS®, Multiple Listing Service® and the associated logos are owned
Data provided by the Ontario Regional Technology & Information Systems. The information is deemed reliable, but is not guaranteed. Not intended to solicit buyers or sellers, landlords or tenants currently under contract.
The trademarks REALTOR®, REALTORS® and the REALTOR® logo are controlled by The Canadian Real Estate Association (CREA) and identify real estate professionals who are members of CREA. The trademarks MLS®, Multiple Listing Service® and the associated logos are owned
 All information deemed reliable but not guaranteed. All properties are subject to prior sale, change or withdrawal. Neither listing broker(s) or information provider(s) shall be responsible for any typographical errors, misinformation, misprints and shall be held totally harmless. Listing(s) information is provided for consumer's personal, non-commercial use and may not be used for any purpose other than to identify prospective properties consumers may be interested in purchasing. The data relating
 Toronto Real Estate Board (TREB); All information deemed reliable but not guaranteed. All properties are subject to prior sale, change or withdrawal. Neither listing broker(s) or information provider(s) shall be responsible for any typographical errors, misinformation, misprints and shall be held totally harmless. Listing(s) information is provided for consumer's personal, non-commercial use and may not be used for any purpose other than to identify prospective properties consumers may be interested