







Address
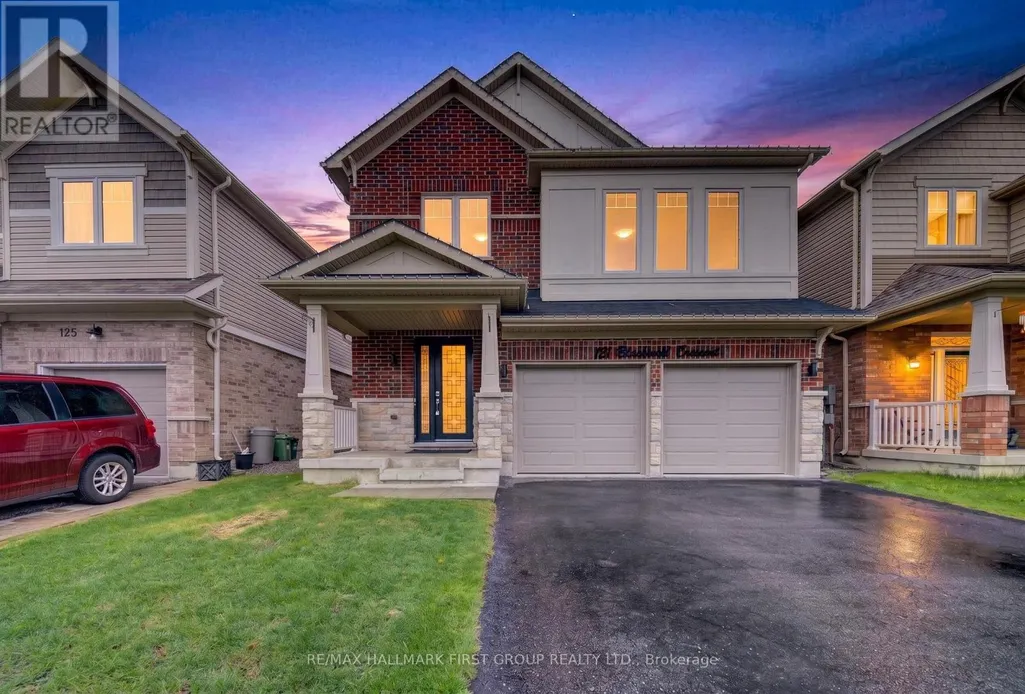
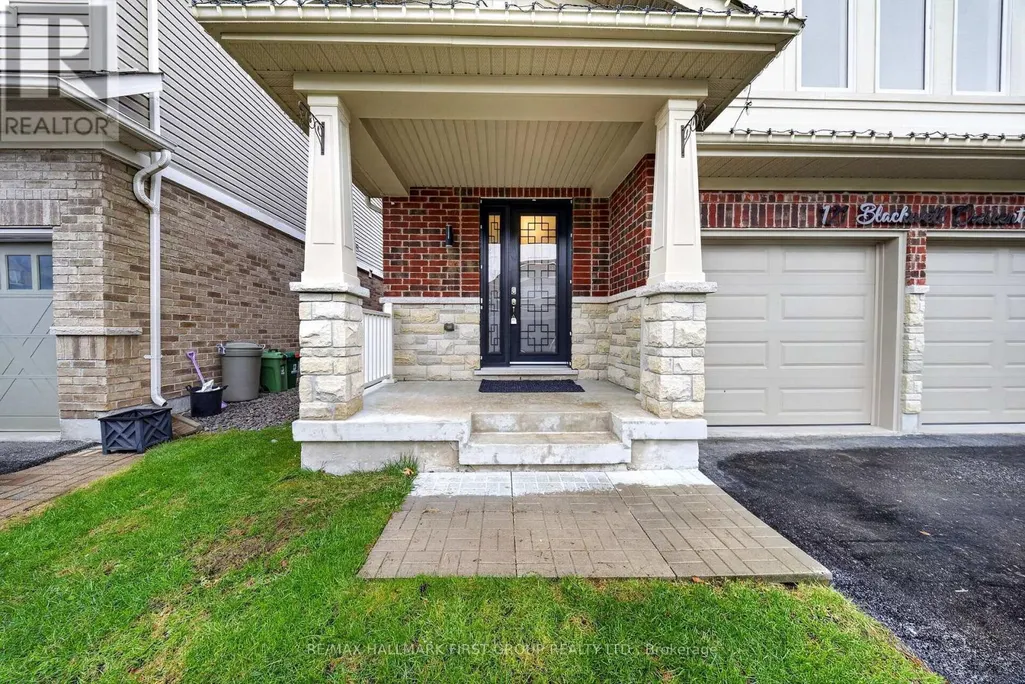
121 Blackwell Crescent, Oshawa, ON
Price
$ 975,000
Property Attributes
- ID#E13707710
- TypeSingle Family
- Listing Status Active
- MunicipalityOshawa
- CityOshawa
- NeighbourhoodWindfields
- Postal CodeL1L 0C1
- StyleSingle Family Dwelling
- Price$ 975,000
- Bedrooms3+1
- Bathrooms3
- Half Bathrooms1
- Sqr Footage2500
Data Source:
RLP - CREA EN
Property Description
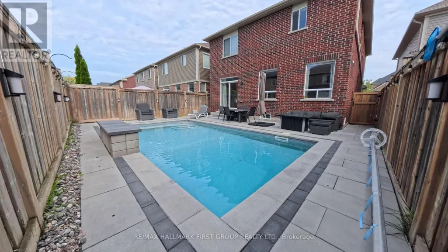
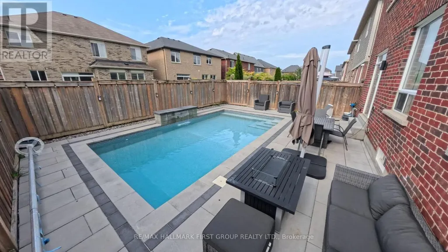
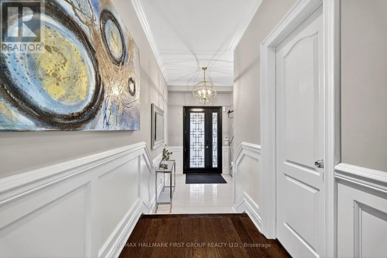
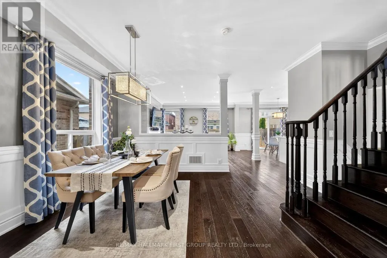
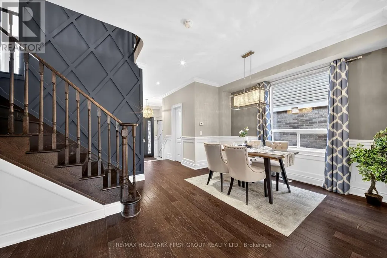
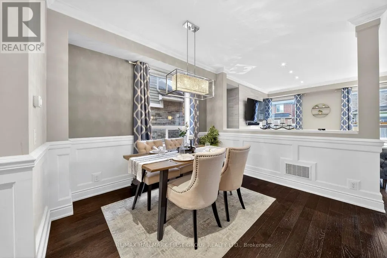
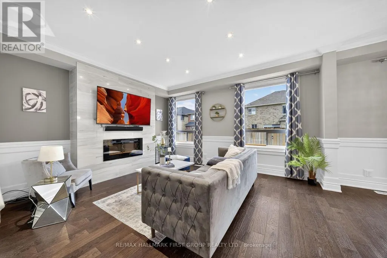
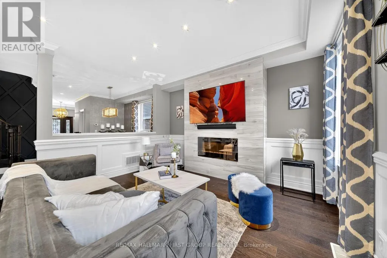
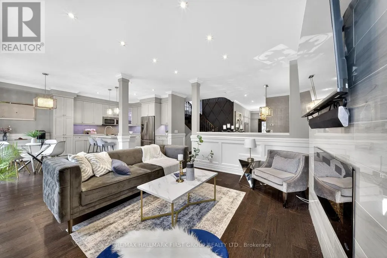
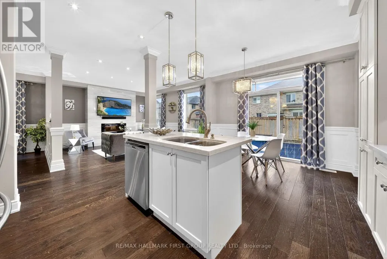
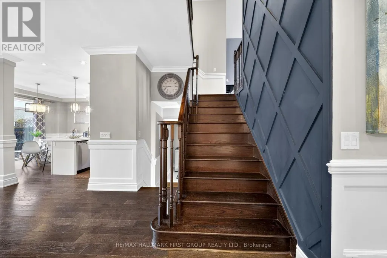
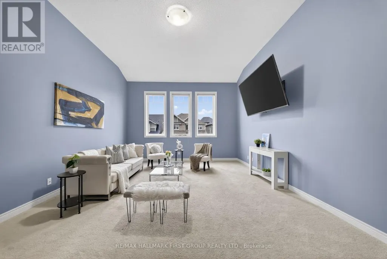
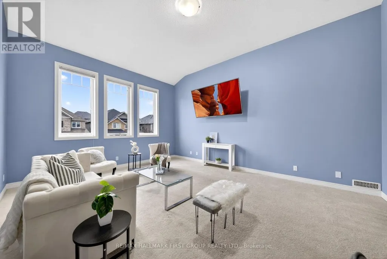
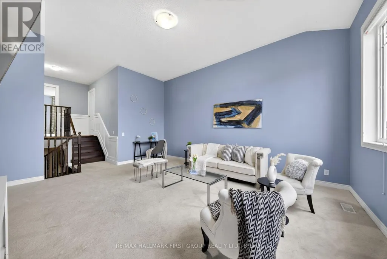
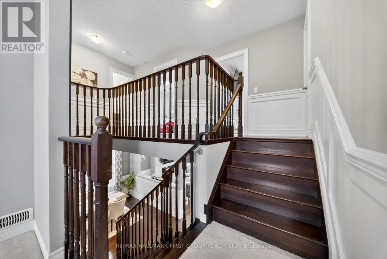
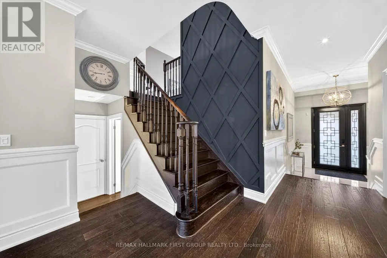
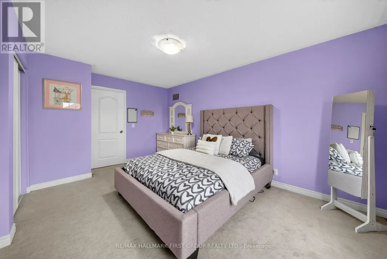
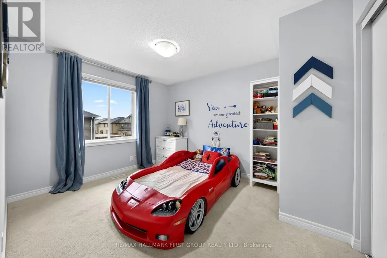
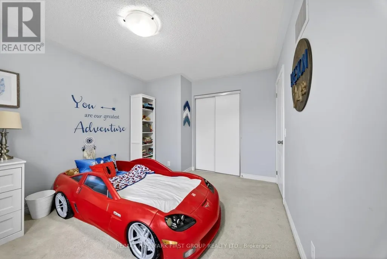
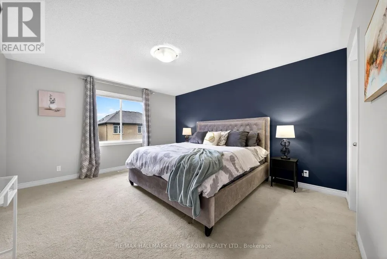
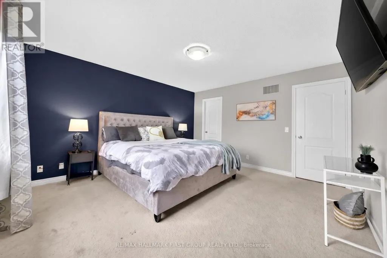
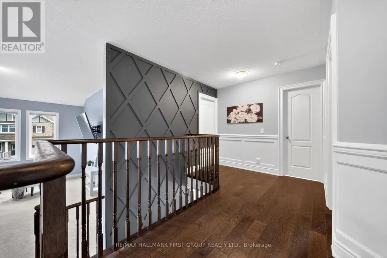
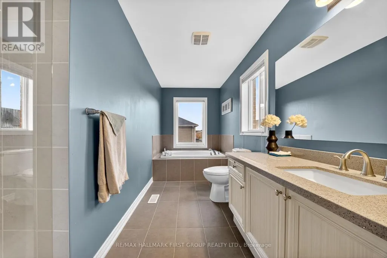
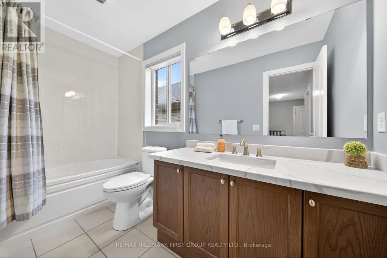
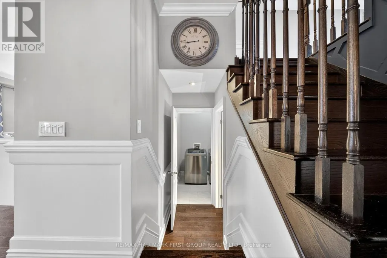
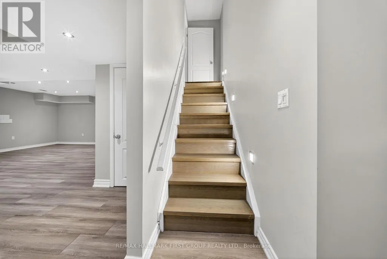
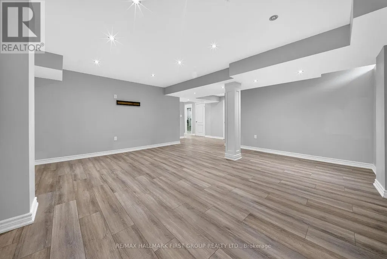
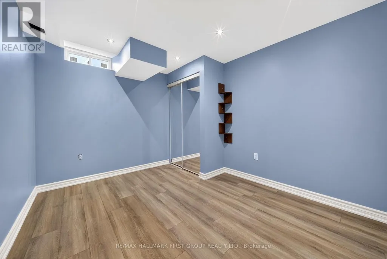
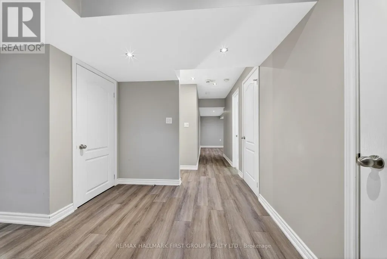
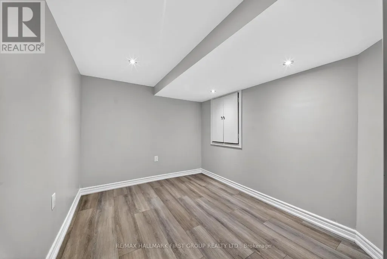
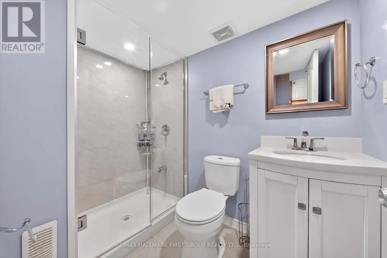
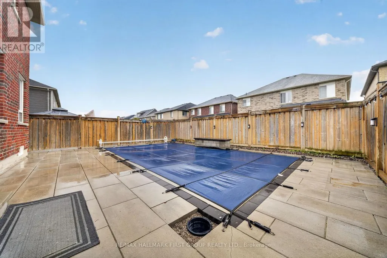
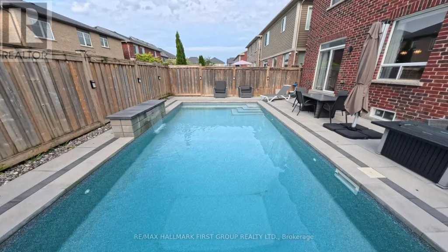
Step into a home that perfectly blends style, comfort, and functionality in one of Oshawa's family-friendly neighbourhoods. This beautifully upgraded 3-bedroom, 3-bathroom home offers an impressive layout with refined finishes throughout, plus a fully finished basement featuring an additional bedroom, a modern 3-piece bathroom with shower, and an expansive open-concept living space perfect for extended family, guests, or additional entertaining space. From the moment you walk in, you're welcomed by elegant recessed wainscotting that flows throughout the home, creating a timeless and sophisticated feel. The main floor showcases stunning 5-inch hand-scraped hardwood flooring throughout most of the home, paired with a striking Italian porcelain fireplace feature wall in the living room that instantly becomes the centrepiece of the space. Upstairs offers an additional living area, ideal for a family lounge, office, or media room, while the custom feature wall along the staircase adds another layer of designer detail. Outside, the backyard is truly an entertainer's dream. Enjoy summer days by the inground pool surrounded by a fully interlocked backyard designed for low maintenance and unforgettable gatherings. Whether hosting friends and family or relaxing in your own private oasis, this outdoor space delivers the ultimate lifestyle experience. A home filled with upgrades, warmth, and spaces designed for both everyday living and entertaining - this is one you won't want to miss.
General Features
| Terms | SALE |
|---|---|
| Neighbourhood | Windfields |
| Construction Style | Detached |
| Property Sub Type | Single Family |
| jumpId | 29041953 |
| Property Subtype French | Single Family Dwelling |
| Listing Type French | House |
| MLS | E13707710 |
| Appliances | Dishwasher, Dryer, Microwave, Stove, Washer, Refrigerator |
| Building Type | House |
| Property Type | Single Family |
| Sewer | Sanitary sewer |
Interior Features
| Living Area Range | 2500 sqft |
|---|---|
| Bedrooms | 3+1 |
| Basement | Finished |
| Basement Type | N/A |
| Cooling Type | Central air conditioning |
| Foundation Type | Poured Concrete |
| Heating Fuel | Natural gas |
| Heating Type | Forced air |
| Beds | 4 |
| Total Baths | 3+1 |
| Total Baths | 3+1 |
| Total Half Baths | 1 |
Exterior Features
| Pool | yes |
|---|---|
| Exterior Finish | Brick |
| Parking Type | Attached garage, Garage |
Amenities
- Views
- New Construction
- Adult 55+
- Lease To Own
- No Strata Fees
- Furnished
- Primary On Main
- Air Conditioning
- Seller Finance
- Green
- Fixer Upper
- Horse
- Golf
- Fireplace
- Deck
- Garage
- Basement
- Pool

Property vs Single Family Average in L1L 0C1
Price
In The Neighbourhood
Just Listed
Oshawa
$ 3,590
- Type
- Single Family
- Size
- 3,000 SqFt
- Rooms
- 4 Beds + 3.5 Baths
Listed by: CENTURY 21 TITANS REALTY INC.
Just Listed
Oshawa
$ 3,295
- Type
- Single Family
- Size
- 2,000 SqFt
- Rooms
- 4 Beds + 2.5 Baths
Listed by: RE/MAX IMPACT REALTY
Just Listed
Oshawa
$ 2,990
- Type
- Single Family
- Size
- 1,500 SqFt
- Rooms
- 3 Beds + 2.5 Baths
Listed by: RE/MAX REALTY SERVICES INC.
Just Listed
Oshawa
$ 1,900
- Type
- Single Family
- Size
- 3,000 SqFt
- Rooms
- 2 Beds + 1 Baths
Listed by: RE/MAX CROSSROADS REALTY INC.
Just Listed
Oshawa
$ 774,900
- Type
- Single Family
- Size
- 2,000 SqFt
- Rooms
- 4 Beds + 3.5 Baths
Listed by: RIGHT AT HOME REALTY
Oshawa
$ 1,180,000
- Type
- Single Family
- Size
- 3,000 SqFt
- Rooms
- 4 Beds + 2.5 Baths
Listed by: HOMELIFE NEW WORLD REALTY INC.
Oshawa
$ 1,150,000
- Type
- Single Family
- Size
- 3,000 SqFt
- Rooms
- 4 Beds + 3.5 Baths
Listed by: DAN PLOWMAN TEAM REALTY INC.
Oshawa
$ 839,000
- Type
- Single Family
- Size
- 2,000 SqFt
- Rooms
- 4 Beds + 2.5 Baths
Listed by: SUTTON GROUP REALTY SYSTEMS INC.
Oshawa
$ 650,000
- Type
- Single Family
- Size
- 2,000 SqFt
- Rooms
- 4 Beds + 2.5 Baths
Listed by: RE/MAX WEST REALTY INC.
Oshawa
$ 3,800
- Type
- Single Family
- Size
- 2,000 SqFt
- Rooms
- 4 Beds + 3.5 Baths
Listed by: RE/MAX COMMUNITY REALTY INC.
Oshawa
$ 782,500
- Type
- Single Family
- Size
- 2,000 SqFt
- Rooms
- 4 Beds + 2.5 Baths
Listed by: REALTY ONE GROUP REVEAL
 Toronto Real Estate Board (TRREB); All information deemed reliable but not guaranteed. All properties are subject to prior sale, change or withdrawal. Neither listing broker(s) or information provider(s) shall be responsible for any typographical errors, misinformation, misprints and shall be held totally harmless. Listing(s) information is provided for consumer's personal, non-commercial use and may not be used for any purpose other than to identify prospective properties consumers may be interested
 The information on this system is from sources deemed reliable, but should not be relied upon without independent verification. All data contained in the system is property of REALTORS ® Association of Hamilton-Burlington © 2018 or the originating source board/association.
 Data provided by the Ontario Regional Technology & Information Systems. The information is deemed reliable, but is not guaranteed. Not intended to solicit buyers or sellers, landlords or tenants currently under contract.
The trademarks REALTOR®, REALTORS® and the REALTOR® logo are controlled by The Canadian Real Estate Association (CREA) and identify real estate professionals who are members of CREA. The trademarks MLS®, Multiple Listing Service® and the associated logos are owned
Data provided by the Ontario Regional Technology & Information Systems. The information is deemed reliable, but is not guaranteed. Not intended to solicit buyers or sellers, landlords or tenants currently under contract.
The trademarks REALTOR®, REALTORS® and the REALTOR® logo are controlled by The Canadian Real Estate Association (CREA) and identify real estate professionals who are members of CREA. The trademarks MLS®, Multiple Listing Service® and the associated logos are owned
 All information deemed reliable but not guaranteed. All properties are subject to prior sale, change or withdrawal. Neither listing broker(s) or information provider(s) shall be responsible for any typographical errors, misinformation, misprints and shall be held totally harmless. Listing(s) information is provided for consumer's personal, non-commercial use and may not be used for any purpose other than to identify prospective properties consumers may be interested in purchasing. The data relating
 Toronto Real Estate Board (TREB); All information deemed reliable but not guaranteed. All properties are subject to prior sale, change or withdrawal. Neither listing broker(s) or information provider(s) shall be responsible for any typographical errors, misinformation, misprints and shall be held totally harmless. Listing(s) information is provided for consumer's personal, non-commercial use and may not be used for any purpose other than to identify prospective properties consumers may be interested