

















Address
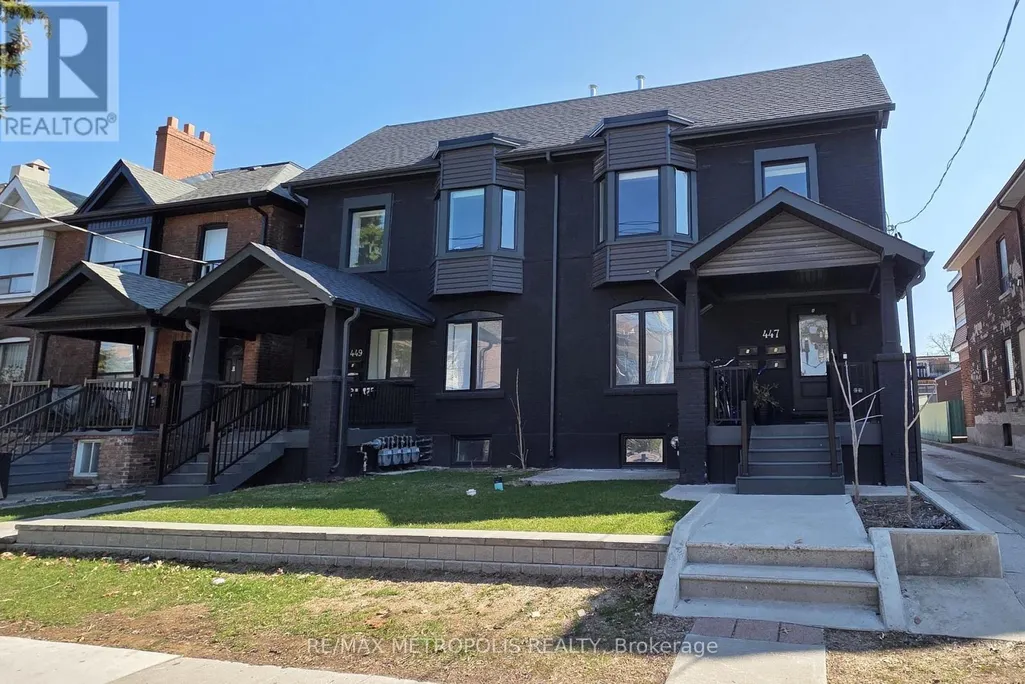
447 - 449 Lansdowne Avenue, Toronto, ON
Price
$ 5,500,000
Property Attributes
- ID#C13775080
- TypeSingle Family
- Listing Status Active
- MunicipalityToronto
- CityToronto
- NeighbourhoodDufferin Grove
- Postal CodeM6H 3Y2
- StyleSingle Family Dwelling
- Price$ 5,500,000
- Bedrooms17+4
- Bathrooms13
- Half Bathrooms4
- Sqr Footage5000
Data Source:
RLP - CREA EN
Property Description
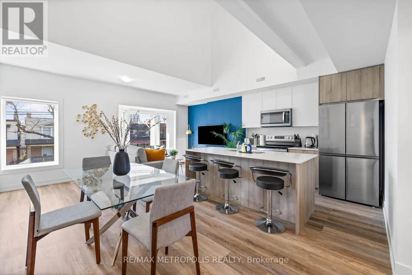
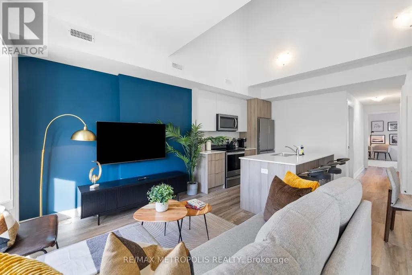
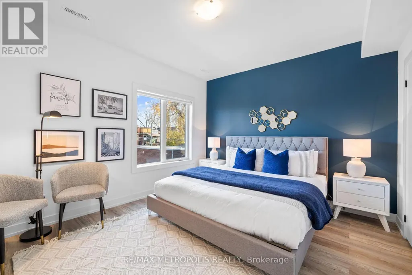
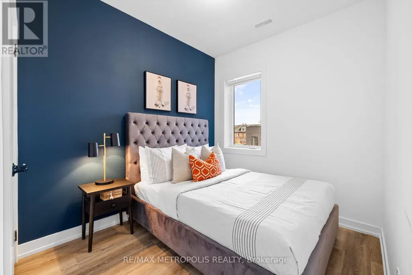
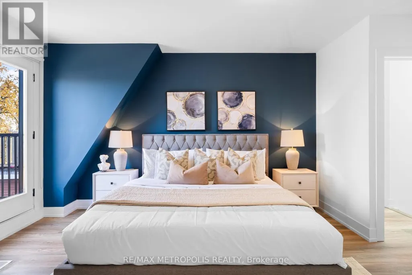
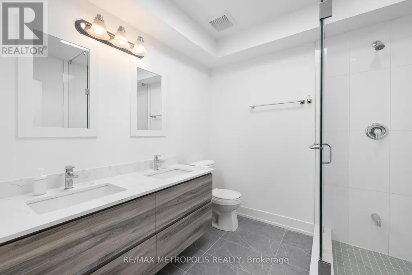
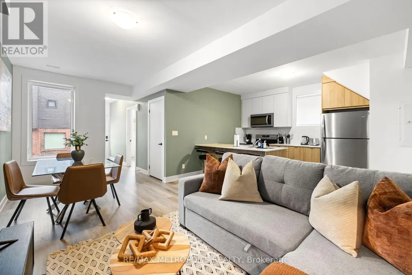
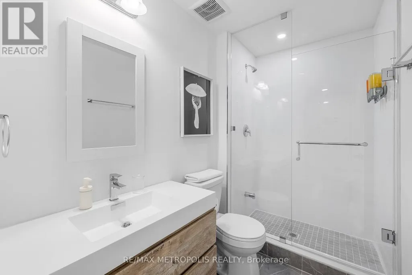
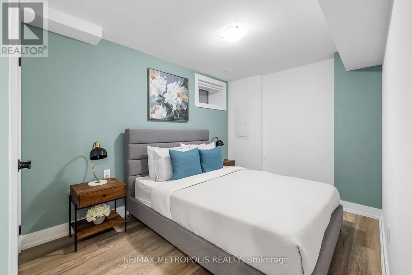
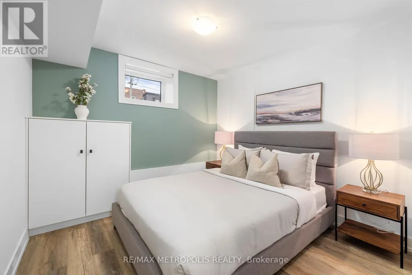
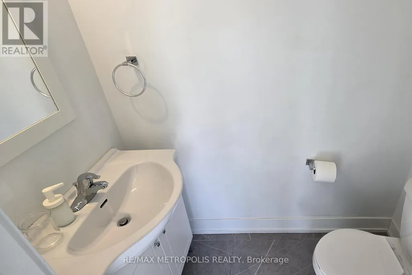
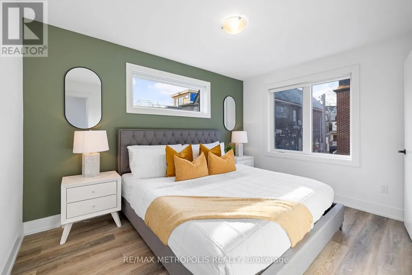
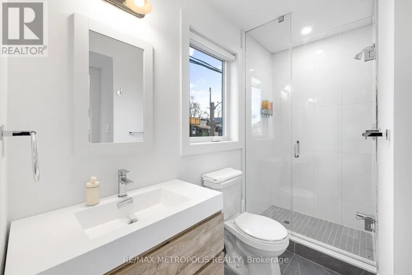
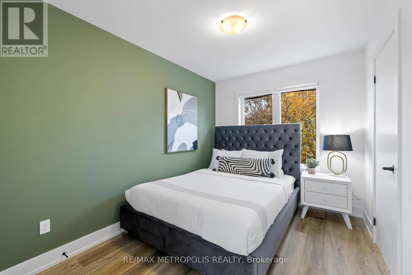
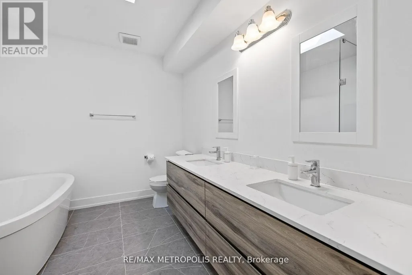
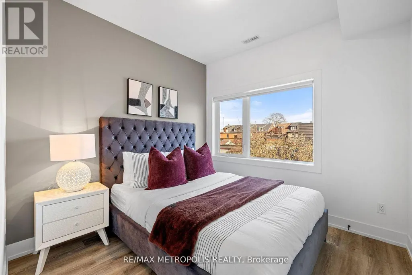
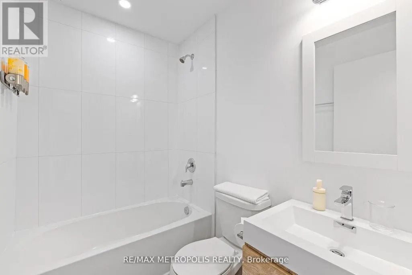
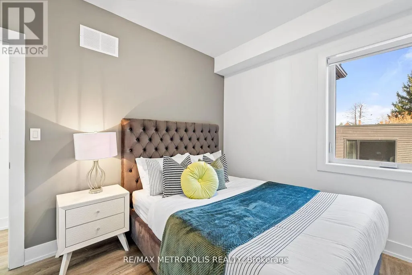
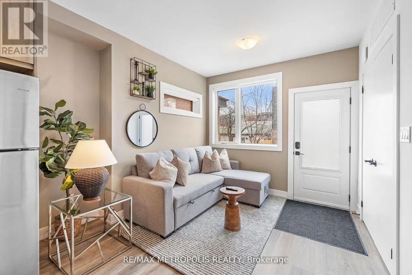
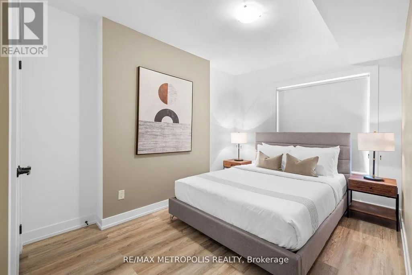
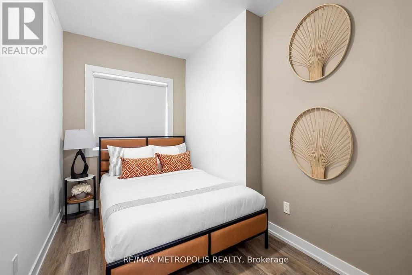
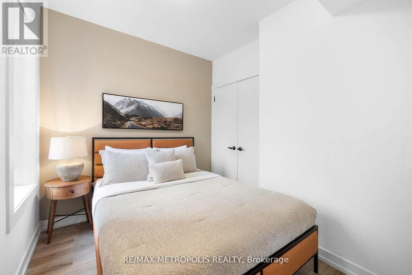
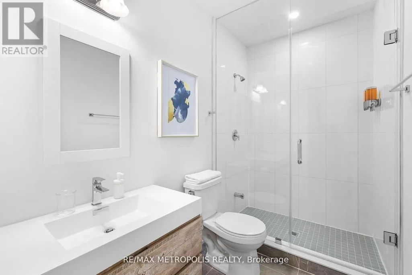
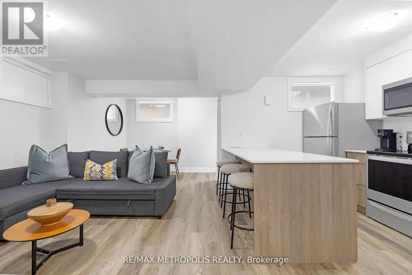
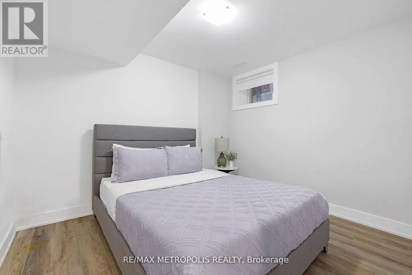
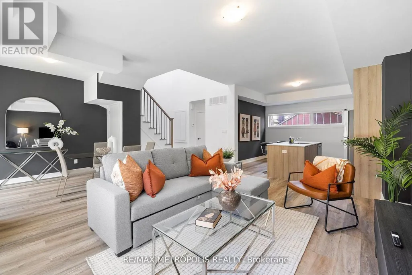
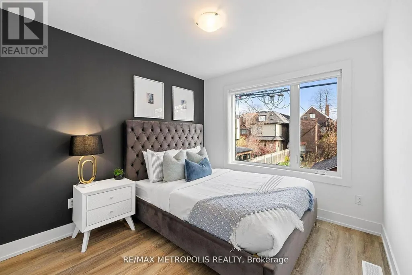
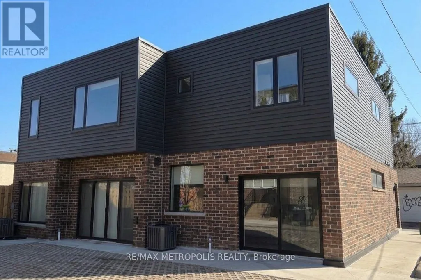
Rare 8-unit turnkey portfolio delivering 8,724 sq ft of legal livable space and a ~4.4% in-place yield in prime Toronto. Situated steps from Dufferin Mall, High Park, schools, groceries, TTC transit, and the Bloor GO Station, this property features two fully renovated legal semi-detached fourplexes with modern laneway suites. Building 449 (~4,378 sq ft) includes a 3-bed/1-bath main unit (~768 sf), 3-bed/3-bath upper unit (~1,307 sf), 2-bed/1-bath basement unit (~823 sf), and 3-bed/3-bath laneway suite (~1,480 sf). Building 447 (~4,346 sq ft) includes a 2-bed/2-bath main unit (~847 sf), 3-bed/3-bath upper unit (~1,317 sf), 2-bed/1-bath basement unit (~908 sf), and 3-bed/3-bath laneway suite (~1,274 sf). Each unit offers private entrances, modern kitchens with stainless steel appliances, stylish backsplashes, and in-suite laundry. Low-maintenance operations feature separately metered hydro, proportionate gas/water splits, tenant-paid internet, stable long-term tenants, future repositioning upside, on-site parking, and City permit street parking.
General Features
| Terms | SALE |
|---|---|
| Neighbourhood | Dufferin Grove |
| Property Sub Type | Single Family |
| jumpId | 29193282 |
| Property Subtype French | Single Family Dwelling |
| Listing Type French | House |
| MLS | C13775080 |
| Appliances | All, Dishwasher, Microwave, Stove, Refrigerator |
| Building Type | Other |
| Features | Carpet Free |
| Property Type | Single Family |
| Sewer | Sanitary sewer |
Interior Features
| Living Area Range | 5000 sqft |
|---|---|
| Bedrooms | 17+4 |
| Basement | Finished |
| Basement Type | N/A, N/A, N/A |
| Cooling Type | Central air conditioning |
| Foundation Type | Block |
| Heating Fuel | Natural gas |
| Heating Type | Forced air |
| Beds | 21 |
| Total Baths | 13+4 |
| Total Baths | 13+4 |
| Total Half Baths | 4 |
Exterior Features
| Exterior Finish | Brick, Wood |
|---|---|
| Parking Type | No Garage |
Amenities
- Views
- New Construction
- Adult 55+
- Lease To Own
- No Strata Fees
- Furnished
- Primary On Main
- Air Conditioning
- Seller Finance
- Green
- Fixer Upper
- Horse
- Golf
- Fireplace
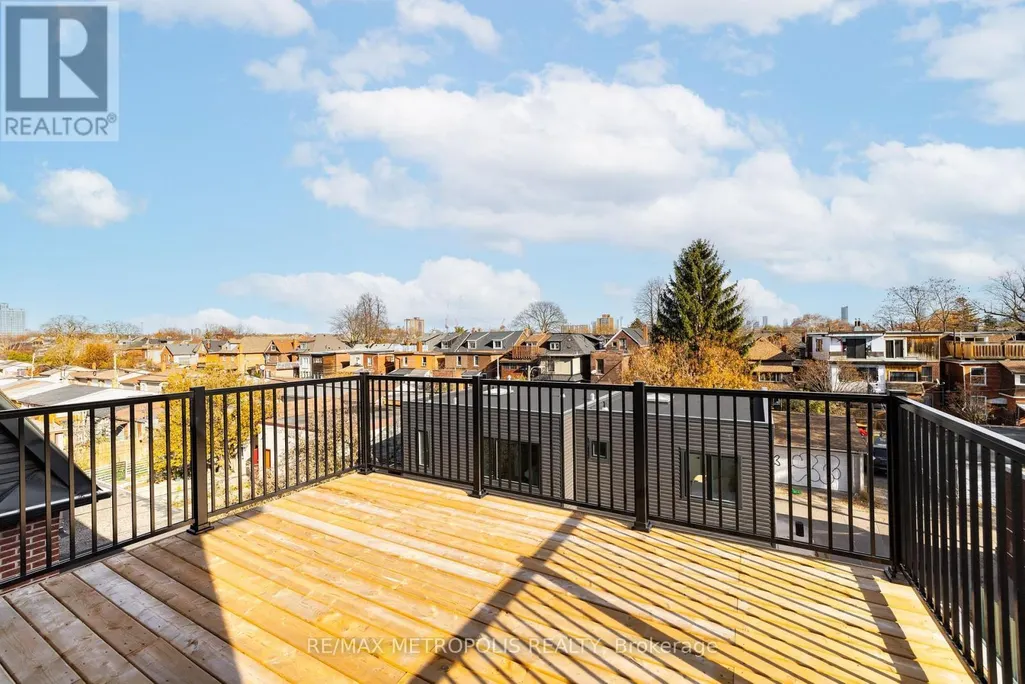
- Deck
- Garage
- Basement
- Pool

Property vs Single Family Average in M6H 3Y2
Price
In The Neighbourhood
Just Listed
Toronto
$ 3,995
- Type
- Single Family
- Rooms
- 4 Beds + 1 Baths
Listed by: SAGE REAL ESTATE LIMITED
Toronto
$ 3,300
- Type
- Single Family
- Size
- 1,100 SqFt
- Rooms
- 2 Beds + 2 Baths
Listed by: RE/MAX METROPOLIS REALTY
Toronto
$ 1,499,000
- Type
- Single Family
- Size
- 1,500 SqFt
- Rooms
- 3 Beds + 2.5 Baths
Listed by: ICI SOURCE REAL ASSET SERVICES INC.
Toronto
$ 3,150
- Type
- Single Family
- Size
- 1,100 SqFt
- Rooms
- 3 Beds + 1.5 Baths
Listed by: RIGHT AT HOME REALTY
Toronto
$ 1,450,000
- Type
- Single Family
- Size
- 1,500 SqFt
- Rooms
- 5 Beds + 4 Baths
Listed by: AGENTONDUTY INC.
Toronto
$ 1,299,900
- Type
- Single Family
- Size
- 2,000 SqFt
- Rooms
- 5 Beds + 2.5 Baths
Listed by: RE/MAX METROPOLIS REALTY
 Toronto Real Estate Board (TRREB); All information deemed reliable but not guaranteed. All properties are subject to prior sale, change or withdrawal. Neither listing broker(s) or information provider(s) shall be responsible for any typographical errors, misinformation, misprints and shall be held totally harmless. Listing(s) information is provided for consumer's personal, non-commercial use and may not be used for any purpose other than to identify prospective properties consumers may be interested
 The information on this system is from sources deemed reliable, but should not be relied upon without independent verification. All data contained in the system is property of REALTORS ® Association of Hamilton-Burlington © 2018 or the originating source board/association.
 Data provided by the Ontario Regional Technology & Information Systems. The information is deemed reliable, but is not guaranteed. Not intended to solicit buyers or sellers, landlords or tenants currently under contract.
The trademarks REALTOR®, REALTORS® and the REALTOR® logo are controlled by The Canadian Real Estate Association (CREA) and identify real estate professionals who are members of CREA. The trademarks MLS®, Multiple Listing Service® and the associated logos are owned
Data provided by the Ontario Regional Technology & Information Systems. The information is deemed reliable, but is not guaranteed. Not intended to solicit buyers or sellers, landlords or tenants currently under contract.
The trademarks REALTOR®, REALTORS® and the REALTOR® logo are controlled by The Canadian Real Estate Association (CREA) and identify real estate professionals who are members of CREA. The trademarks MLS®, Multiple Listing Service® and the associated logos are owned
 All information deemed reliable but not guaranteed. All properties are subject to prior sale, change or withdrawal. Neither listing broker(s) or information provider(s) shall be responsible for any typographical errors, misinformation, misprints and shall be held totally harmless. Listing(s) information is provided for consumer's personal, non-commercial use and may not be used for any purpose other than to identify prospective properties consumers may be interested in purchasing. The data relating
 Toronto Real Estate Board (TREB); All information deemed reliable but not guaranteed. All properties are subject to prior sale, change or withdrawal. Neither listing broker(s) or information provider(s) shall be responsible for any typographical errors, misinformation, misprints and shall be held totally harmless. Listing(s) information is provided for consumer's personal, non-commercial use and may not be used for any purpose other than to identify prospective properties consumers may be interested